

About This Page
This webpage is the first step in coordinating and keeping you informed about the 401 E Liberty project. It serves as a main point of contact for our project planning work and provides information to help us transition to a workspace designed for modern needs and greater collaboration. We are committed to maintaining open communication to keep everyone informed and engaged throughout the process, and we will continue to share more information via this page and in different formats as we move forward.
The 401 E Liberty Project Page Contents
Welcome & Background
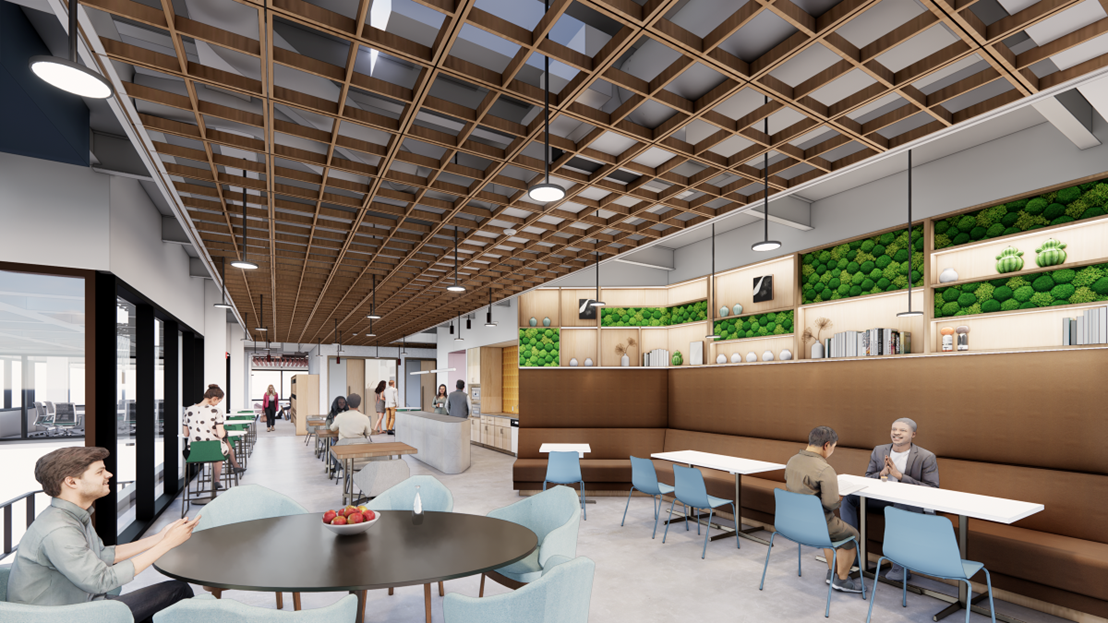
Guided by the goals of Look to Michigan and Campus Plan 2050, the 401 E. Liberty project will create a vibrant, contemporary space that reflects new ways of working and supports the diverse needs across departments. The new workplace will be intentionally designed to balance collaboration and focused work, provide inclusive amenities and modern technology, and offer state-of-the-art features that many of our current smaller spaces lack.
By bringing departments together from several smaller leases into one shared location, we can create a more connected community, make better use of resources, and reduce our environmental footprint. This transition also makes it possible to provide a broader range of amenities and workspace types that weren’t possible in fragmented offices, while strengthening opportunities for collaboration and connection, supporting effective and productive work, and enhancing staff well-being.
Lease Signed & Regents’ Approval
We are excited to announce a major milestone for the project: a 10-year lease for the entire second floor at 401 E Liberty in downtown Ann Arbor has been secured. This investment was unanimously approved by the Board of Regents during their September 18 meeting. With this important endorsement, we are ready to move forward with the next phases of planning and development for this new workspace.
Project Timeline & Future Communications
With the lease agreement in place, we are now working toward a more detailed project schedule. Our current expectation is to move into the new space in late summer 2026, in time for the start of the Fall 2026 term. These dates are tentative, and we will provide specific updates as plans are finalized.
Project Structure
Steering Group
STEERING GROUP
The Steering Group oversees the strategic direction, design decisions, operational improvements, and staffing needs for the new workspace. This group ensures the initiative aligns with leadership goals and stakeholder needs.
- Chair
- Tom Finholt, Senior Vice Provost for Academic and Budgetary Affairs
- Tom Finholt, Senior Vice Provost for Academic and Budgetary Affairs
- Members:
- Tammy Bimer, Associate Vice Provost for Academic and Budgetary Affairs and Executive Director, Office of Budget and Planning
- Erin Fluharty, Chief of Staff and Senior HR Advisor
- JD Jordan, Desktop Support Manager – Neighborhood IT, Information and Technology Services (ITS)
- Laura Laudick, Director of Operations & Workplace Experience
- Fadi Musleh, Assistant Vice Provost and Chief Strategist for Integrated Space, Academic, and Capital Planning
- Lauren Plews, Project Senior Manager
- Jamie Zawistowski, Business Administrator Senior, Academic & Faculty Affairs
- Our Design Management, Project Management, and Change Management Team:
- Jennifer Durham, Senior Principal, Senior Project Manager, SmithGroup
- Megan Fayle, Senior Project Manager, Turner and Townsend
- Alexis Kim, Vice President and Senior Workplace Strategist, SmithGroup
Departments
The following departments relocating are to our new collaborative space:
Learn more about each unit joining 401 E Liberty in the meet your new neighbors document.
Office of Access & Opportunity
- Center for Educational Outreach (CEO)
- Business Office (Finance, HR, Communications and Marketing)
- Wolverine Pathways
- Get to know Wolverine Pathways here.
Office of the Vice President for Research
- Michigan Program for Advancing Cultural Transformation (M-PACT)
- Get to know M-PACT here.
Vice Provost for Academic and Faculty Affairs and Arts and Humanities
Vice Provost for Sustainability and Climate Action
- Graham Sustainability Institute
- Get to know Graham Sustainability Institute here.
Change Ambassadors
Office of Access & Opportunity
- Center for Educational Outreach (CEO)
- Marchelle Olive
- Marissa Taylor
- Business Office (Finance, HR, Communications and Marketing) & Wolverine Pathways
- Dzifa Adjei
- April Gross
- Kiley Lowery
- Brenda Vasconcelos Ramirez
Office of the Vice President for Research
- Michigan Program for Advancing Cultural Transformation (M-PACT)
- Samantha Drotar
- Monica Francis
Vice Provost for Academic and Faculty Affairs and Arts and Humanities
- ADVANCE Program
- Shawn Beard
- Kolbe Sussman
- Arts Initiative
- Erin Flores
- Felix Zamora Gomez
Vice Provost for Sustainability and Climate Action
- Graham Sustainability Institute
- Ivana Holmes
- Olivia Stoetzer
Design Philosophy & Goals
Our design philosophy focuses on creating a contemporary work environment that responds to hybrid work and our various work styles, fosters interdisciplinary collaboration, respects personal space, and promotes wellness and sustainability. This adaptable workspace aligns with Vision 2034 and Campus Plan 2050. We plan to achieve this by focusing on the following areas:
- Natural Light and Well-Being: Our new spaces will maximize natural light to enhance mood and productivity while ensuring more equitable access to natural light for all staff.
- Inclusive Amenities: We will include spaces that support the broader needs of our staff, such as personal rooms for nursing parents or accommodating medical needs, gender-inclusive single-occupancy restrooms, and other necessary facilities.
- Enhanced Accessibility: Much of our new space will be newly built to ensure adherence to appropriate building codes. Wherever possible, we will also aim to include items above and beyond code for a more inclusive environment.
- Ergonomics and Well-Being: The space will feature new, ergonomic furniture to support health and comfort, reducing strain/fatigue, and promoting well-being while being more accommodating and inclusive.
- Modern Meeting Rooms and Conference Rooms: We will include a larger variety of meeting rooms that support small meetings of 2-3 people to larger gatherings and events. Hybrid meeting formats will also be considered as part of our design for these spaces.
- Technology and AV Integration: We will equip the building with state-of-the-art technology and AV systems to enable hybrid meetings and more efficient and accessible technology.
- Collaborative Areas to Support Group Work: The design will create open environments designed to encourage cross-disciplinary interaction and the exchange of ideas with other campus partners.
- Future of Work and Private Offices and Open Workspaces: The new workplace model will not include private, assigned offices. Instead, it will rely on unassigned workstations and a range of shared, bookable spaces that can function like private offices when needed, supporting focused work, confidential conversations, and virtual meetings. This approach is intended to support more efficient and equitable use of space, maximize overall space utility, and better align with hybrid work practices, while moving away from traditional assignment models and legacy layouts designed decades ago.
- Acoustics and Privacy: Moving into a new space with other departments means that we will need to pay special attention to acoustics and privacy. Our designers will balance open areas with private spaces to minimize noise disruption and ensure a conducive environment for all work styles.
- Departmental Visibility and Branding: We recognize the importance of maintaining each unit’s identity in a shared space. Our design will feature each department’s identity while balancing customization with space efficiency. Our designers will ensure that your presence is respected and visible.
- Improved Security: Through new, intentional construction, we will be able to improve security, especially when compared to current leases, where we have experienced many challenges in recent years. We are also seeking buildings with fewer entrances after building hours to enhance safety.
Space Efficiency, Sustainability, & Reinvestment in Shared Operations
Our future designs will maximize space efficiency, promote sharing, and offer more amenities than we currently have in our smaller, separate leases. By consolidating five existing leases into a single, larger space, we also create an opportunity for significant savings on rent, utilities, and energy use. The new workspace emphasizes sustainability through a reduced overall footprint, more efficient mechanical systems, and the use of sustainable materials, aligning with U-M’s commitment to environmental stewardship.
Optimizing space usage translates to both sustainability and cost savings, enabling us to reinvest in important U-M programs and support models. This transition also opens the potential for new resources and staff support within this new space. We are excited to collaborate with you to enhance support and shared operations, exploring opportunities to work together in new ways.
Project Updates
Information Session / Project Update #1, December 11, 2025
- You can find the link to the slide deck here.
Information Session / Project Update #2, March 11, 2026
- Optional pre-read document shared prior to the session can be found here.
- You can find the link to the full slide deck here.
- Recording of Information Session #2 is linked here.
Information Session / Project Update #3, June 23, 2026
- You can find the link to the full slide deck here.
- Recording of Information Session #3 is linked here.
FAQs
For further information and answers to commonly asked questions, please visit our Frequently Asked Questions (FAQs) page.
Contact & Feedback Form
The project email is [email protected]. Please reach out the project team at any time.
You can also share input through an anonymous project Feedback Form, which will remain available on the project website throughout the duration of the project. While we cannot respond to individual submissions, your questions and feedback will be reviewed and will help inform planning as the project moves forward.